Save
Ask
Tour
Hide
Share
$249,000
New Listing

2132 Cascade Drive
Jackson City, MI 49203

Single Family Residence|Coming Soon
4
Beds
3
Total Baths
1
Full Bath
2
Partial Baths
2,484
SqFt
$100
/SqFt
1966
Built
County:
Jackson
Call Now: 586-242-5838
Is this the listing for you? We can help make it yours.
586-242-5838
Upcoming Open Houses
Sat, Nov 14, 10:00 AM - 12:00 PM
2132 Cascade Drive2132 Cascade Drive2132 Cascade Drive2132 Cascade Drive
Save
Ask
Tour
Hide
Share

Mortgage Calculator

Monthly Payment (Est.)

Enter an interest rate to see your estimated monthly payment.
Calculator powered by Showcase IDX, a Constellation1 Company. Copyright ©2026 Information is deemed reliable but not guaranteed.

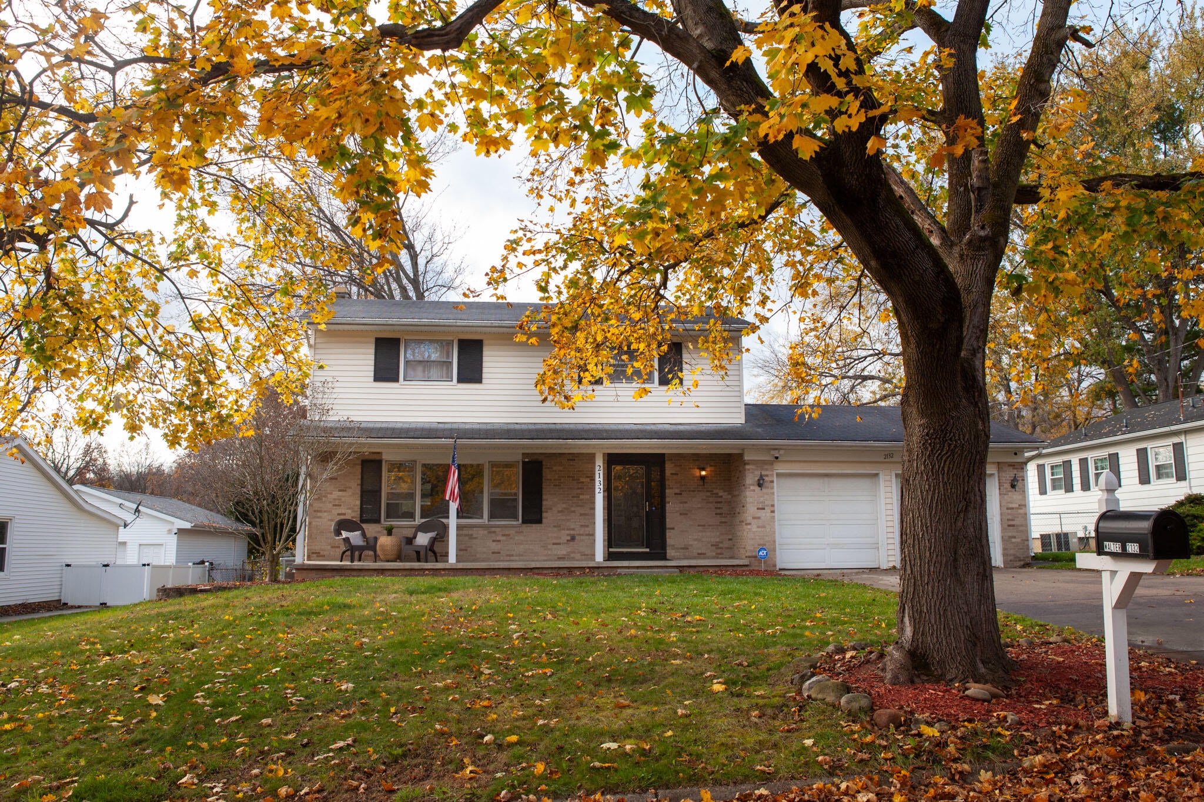
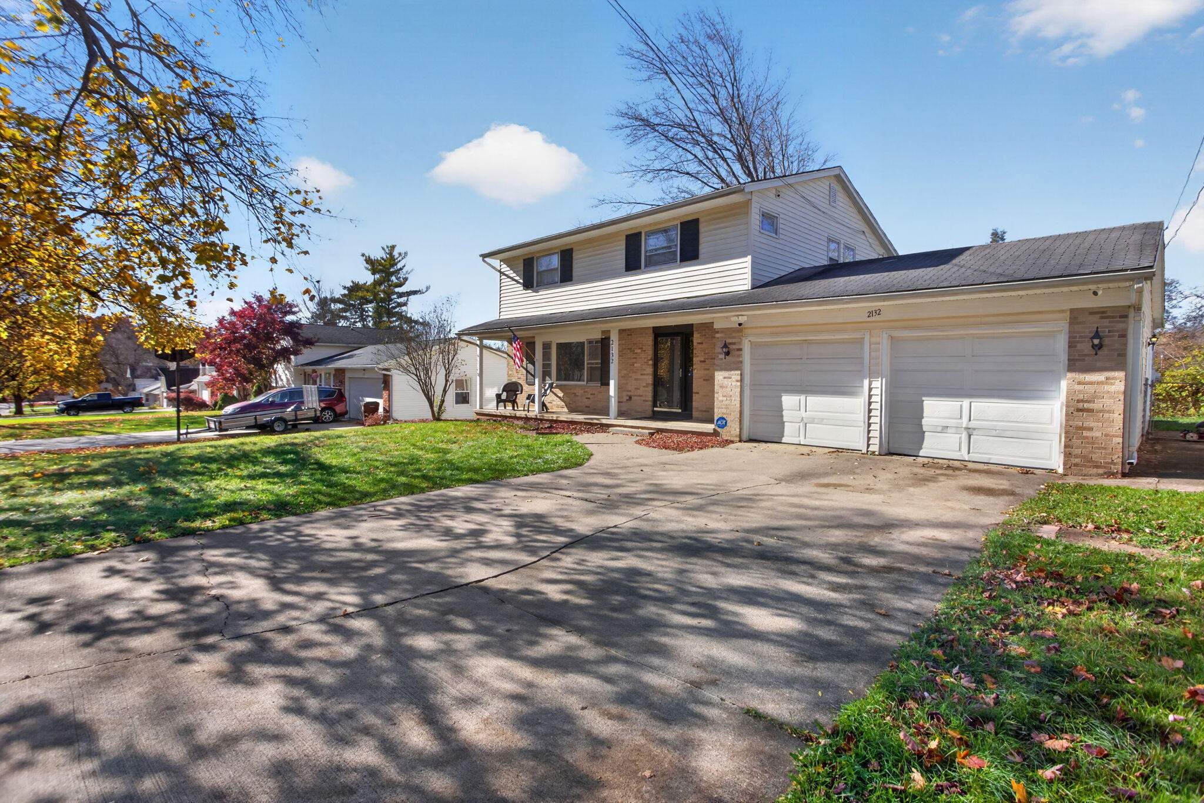
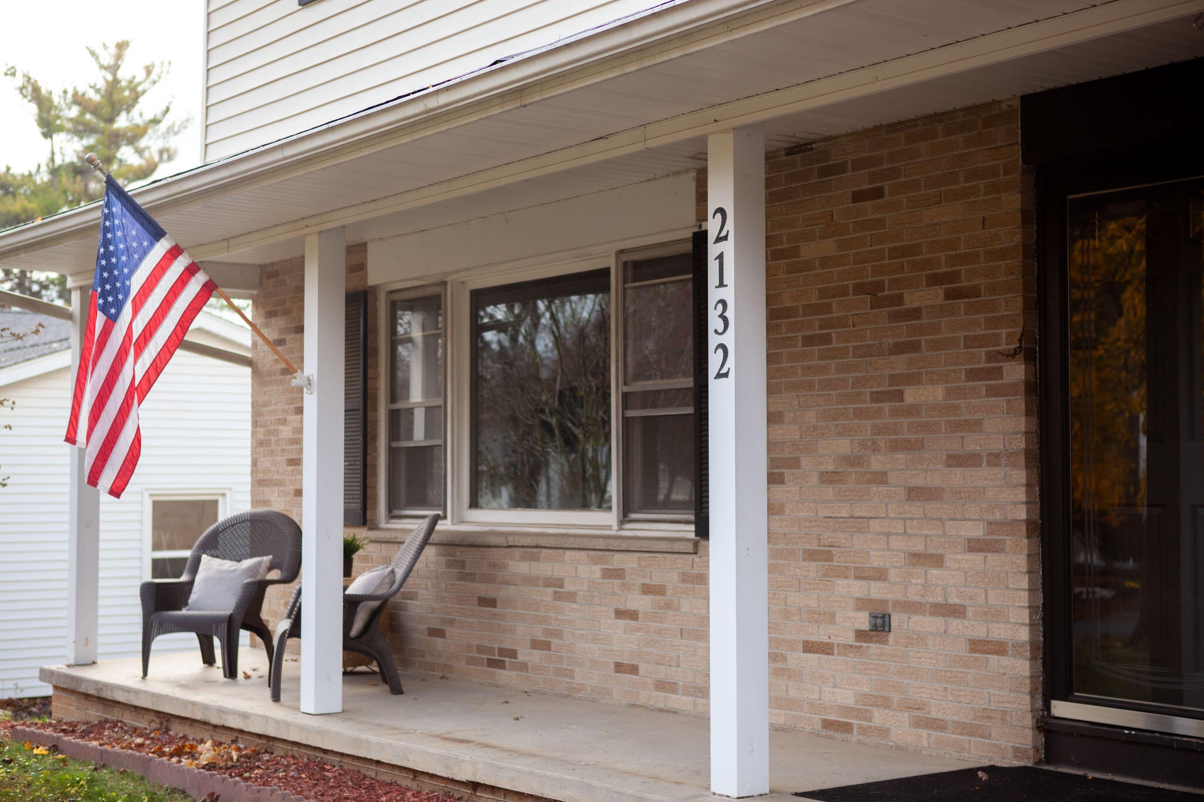
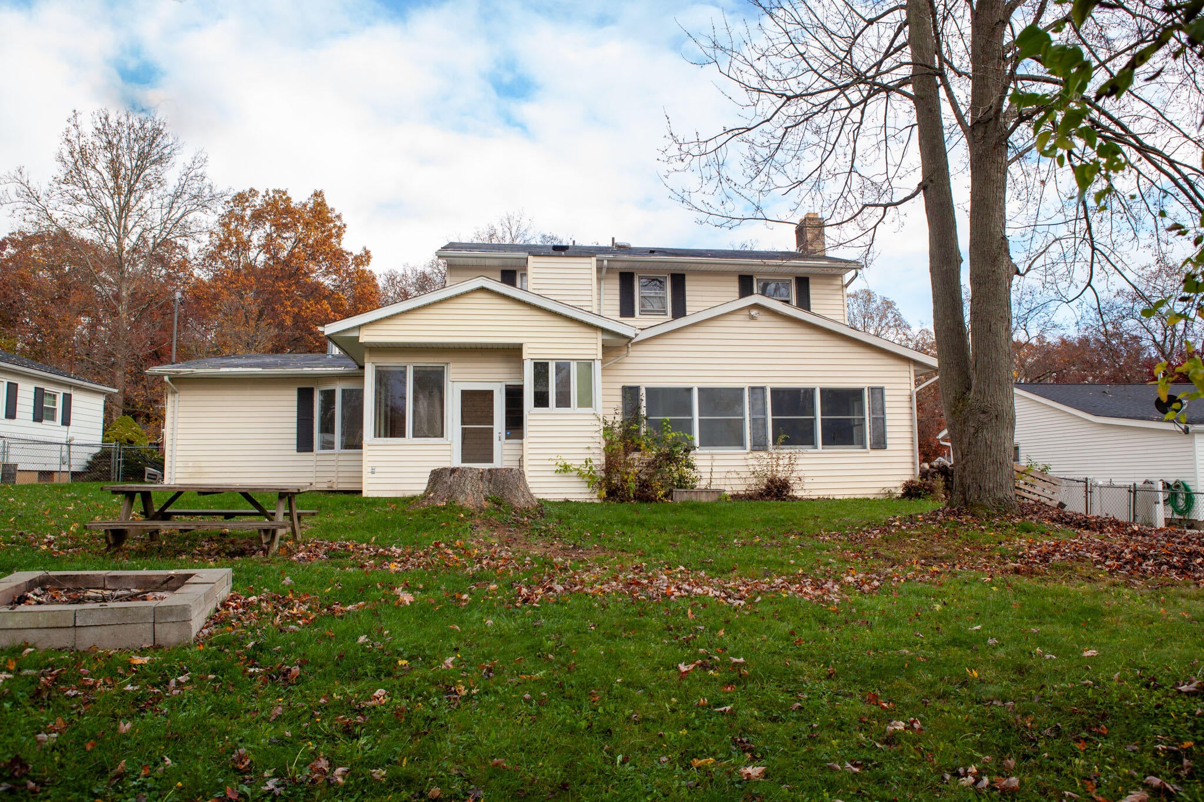
COMING SOON! Nestled in a coveted neighborhood just a short walk from Cascade Park & the Falling Waters Trail, this 4-bedroom home offers two distinct living spaces. The sprawling kitchen offers an incredible amount of cupboard space, along with a charming coffee nook, eat in & wet bar set up. Enjoy gathering in the dining room around the working wood-burning fireplace or relax on the enclosed 3-season porch overlooking the fenced backyard. Upstairs you'll find all 4 bedrooms, including a primary w/private half bath, plus a full bath ready for your personal update. Perfectly flawed hardwood floors add warmth throughout the home. Additional features include an efficient on-demand water heater, heated 2+ car attached garage & main-floor half bath. Close to parks, trails, shopping, dining & everyday necessities. Your next chapter is waiting for you here, welcome home!

Save
Ask
Tour
Hide
Share
Listing Snapshot
Price 
$249,000
Days On Site 
0 Days
Bedrooms 
4
Inside Area (SqFt) 
2,484 sqft
Total Baths 
3
Full Baths 
1
Partial Baths 
2
Lot Size 
0.24 Acres
Year Built 
1966
MLS Number 
55026059176
Status 
Coming Soon
Property Tax 
$6,105.86
HOA/Condo/Coop Fees 
N/A
Sq Ft Source 
N/A
Friends & Family
Recent Activity
2 hours agoListing first seen on site
5 days agoListing updated with changes from the MLS
General Features
Acres 
0.24
Attached Garage 
Yes
Cross Street 
Creglow and Morningstar
Garage 
Yes
Garage Spaces 
2
Parking 
AttachedGarage Faces FrontPaved
Property Sub Type 
Single Family Residence
Security 
Security System
Sewer 
Public Sewer
Special Circumstances 
Standard
SqFt Above 
2148
SqFt Below 
336
SqFt Total 
3108
Style 
Traditional
Water Source 
Public
Interior Features
Appliances 
DishwasherOvenRefrigerator
Basement 
Full
Cooling 
Ceiling Fan(s)Central Air
Fireplace 
Yes
Fireplace Features 
Dining RoomWood Burning
Fireplaces 
1
Flooring 
CarpetWood
Heating 
Forced AirNatural Gas
Laundry Features 
In BasementLaundry Room
BathLav 
Level - Main
Bedroom 2 
Dimensions - 11.8 x 10.9Level - UpperArea - 129
Bedroom 3 
Dimensions - 11.0 x 12.4Level - UpperArea - 136
Bedroom 4 
Dimensions - 11.5 x 10.9Level - UpperArea - 125
Dining Room 
Dimensions - 12.3 x 10.11Level - MainArea - 124
Family Room 
Dimensions - 21.2 x 11.8Level - MainArea - 250
Game Room 
Dimensions - 30.8 x 12.2Level - BasementArea - 376
Kitchen 
Dimensions - 21.1 x 10.11Level - MainArea - 213
Laundry 
Dimensions - 30.8 x 14.7Level - BasementArea - 453Description - and Utility/Storage
Living Room 
Dimensions - 18.8 x 13.2Level - MainArea - 248
Master Bathroom 
Dimensions - 13.11 x 12.4Level - UpperArea - 163
Other 
Dimensions - 7.7 x 7.9Level - MainArea - 61Description - Breakfast Nook
ThreeSeasonRoom 
Save
Ask
Tour
Hide
Share
Exterior Features
Construction Details 
Vinyl Siding
Fencing 
Back YardChain Link
Lot Features 
Level
Patio And Porch 
Porch
Community Features
MLS Area 
Area12132Jackson
School District 
Jackson
Financing Terms Available 
CashConventional
Roads 
Paved
Schools
School District
Jackson
Elementary School
Unknown
Middle School
Unknown
High School
Unknown
Listing courtesy of The Brokerage House: [email protected]


IDX provided courtesy of Realcomp II Ltd. via JacksonAreaAssociationofREALTORS. Copyright © 2026 Realcomp II Ltd. Shareholders.

IDX information is provided exclusively for consumers' personal, non-commercial use and may not be used for any purpose other than to identify prospective properties consumers may be interested in purchasing and that the data is deemed reliable but not guaranteed accurate by the MLS.

Neighborhood & Commute
Source: Walkscore
Save
Ask
Tour
Hide
Share